MahaRERA Website
maharera.maharashtra.gov.inProject MahaRERA No.

P51800055507
Project MahaRERA No.

A51700026634
For Best Offers Fill Your Details

B Chopda Realtors
Developer

Ghatkopar, Mumbai
Location
About B Chopda Aurus Ghatkopar Project
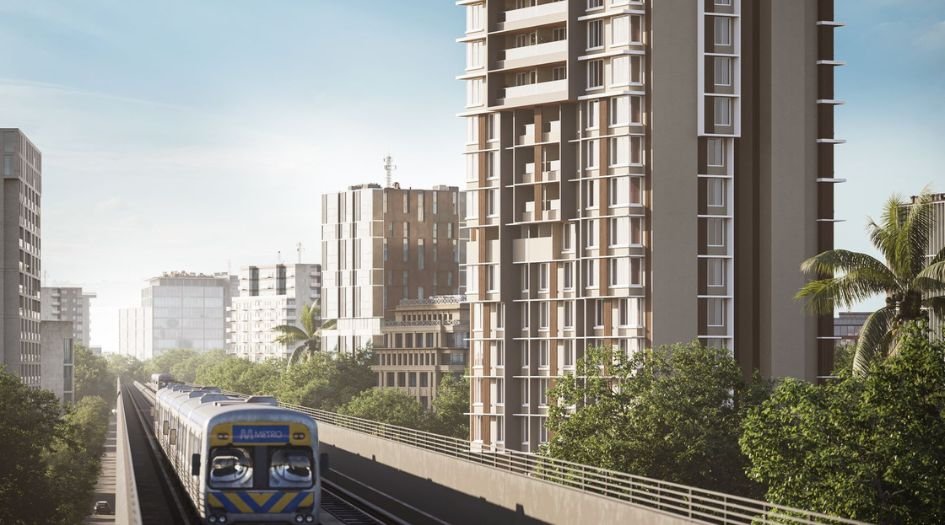
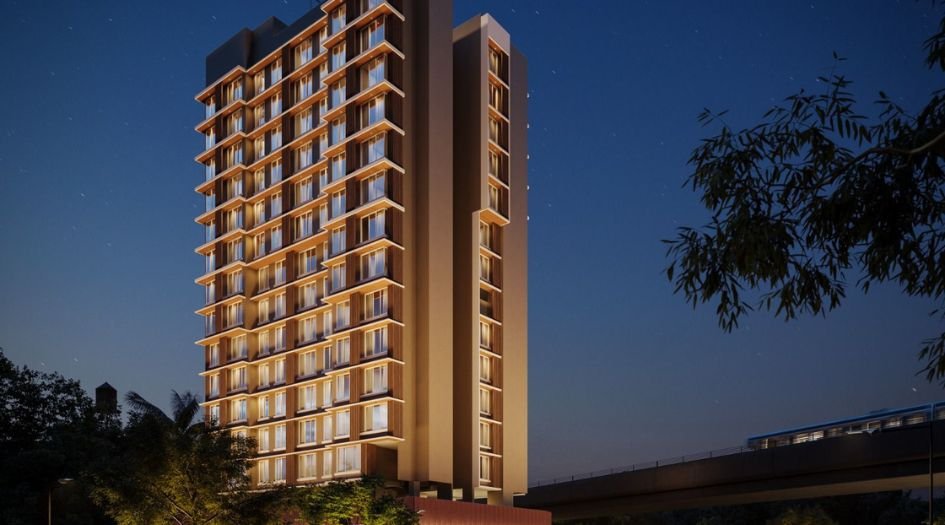
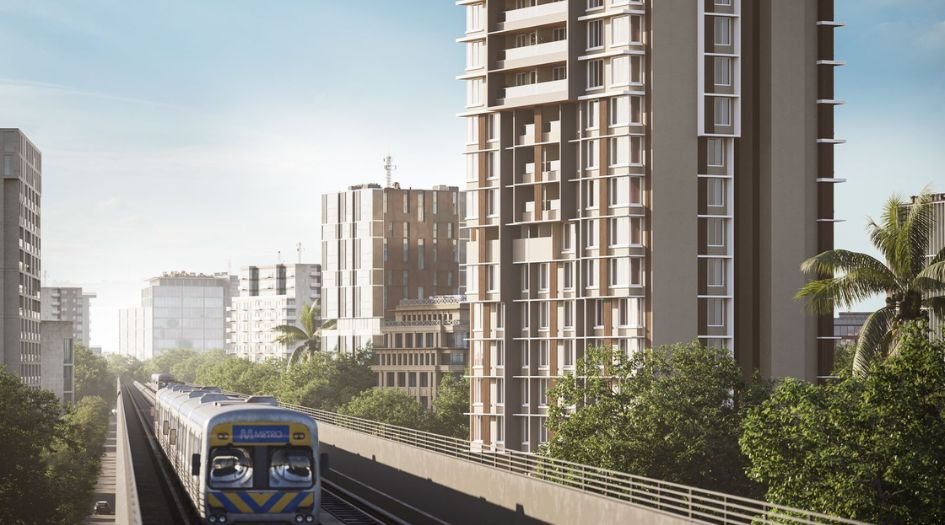
B Chopda Aurus Ghatkopar is a Project by Chopda Group situated in the most premium location of Mumbai, Ghatkopar, offers 2 & 3 BHK Flats with the availability of Jodi Apartments. Also get Floor Plan, Price Sheet, RERA ID, Reviews, Possession Timeline, Construction Status, Location Advantages, Address, Amenities & Specifications. Chopda Group B Chopda Aurus Mumbai is an Exclusive Tower of G+15 Storeys. B Chopda Aurus Mumbai Maha RERA. P51800055507 with Carpet of 2 BHK 695 sqft to 3 BHK 1150 sqft, with Starting Price 2.26cr. Chopda Group Mumbai Property Features Amenities like Sun Deck, Rooftop Lounge, Walking Track, Yoga and Meditation area, Open Jogging Track, Fitness Centre, Kids Play Area, Open Air Amphitheatre, Senior Citizen India,Business Lounge. B Chopda Aurus Mumbai Has Excellent Connectivity Ghatkopar Metro Stn 5 mins, Eastern Freeway 6 mins, Bandra-Kurla Complex 15 mins, Garodia International School 1 min, International Airport 25 mins, KJ Somaiya College 2 mins, R City Mall 10 mins, Phoenix Marketcity 12mins.
Ghatkopar is well-connected to Dadar, Andheri, chembur, Thane, Bandra
Chopda Group has many ongoing, upcoming & completed Projects Millan Hills-Thane, Aurus-Ghatkopar, Manchester Hills-Thane, Oval- Kharghar, Geetanjali, Borivali.
B Chopda Aurus Ghatkopar Overview

Project Name
B Chopda Aurus
Location
Ghatkopar, Mumbai
Developer Name
B Chopda Realtors
TOTAL TOWERS
1
FLOORS
G+15 Storey
APARTMENTS
2 & 3 BHK
AREA
695 – 1150 Sqft
POSSESSION
Under Construction
RESEDENTIAL
PropertyB Chopda Aurus Ghatkopar Property Specification
| Vastu Compliant Project |
| 30+ Rooftop Luxuries Amenities |
| High-Speed Elevators |
| Prime Location with Excellent Connectivity |
Configuration & Price Of B Chopda Aurus Ghatkopar
| Type | Carpet Area (sq ft) | Price |
|---|---|---|
| 2 BHK | 695 | 2.26cr |
| 2 BHK | 743-754 | 2.45cr-2.80cr |
| 3 BHK | 918-992 | 2.99 –3.22cr |
| 3 BHK | 1150 | 4.37cr |
B Chopda Aurus Ghatkopar Floor Plan
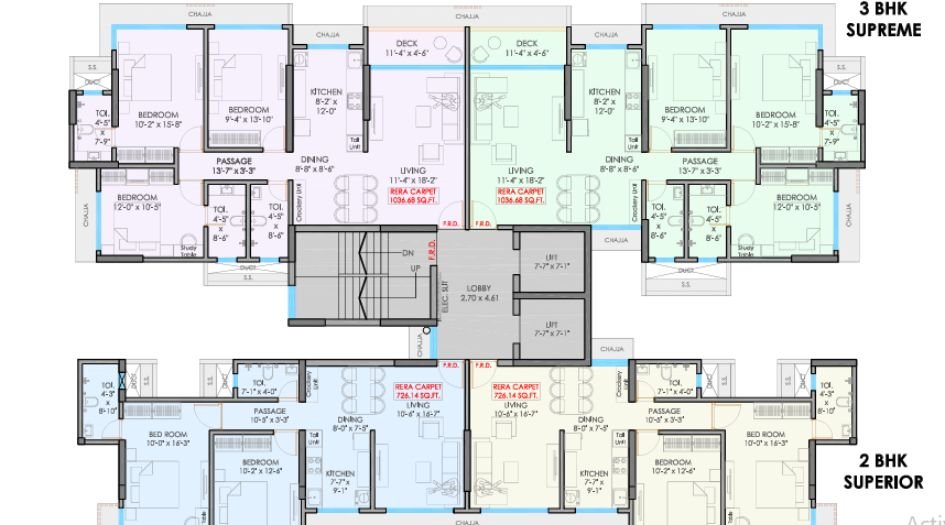
Aurus-Gallery-2BHK-695-3BHK-992-floor-plan
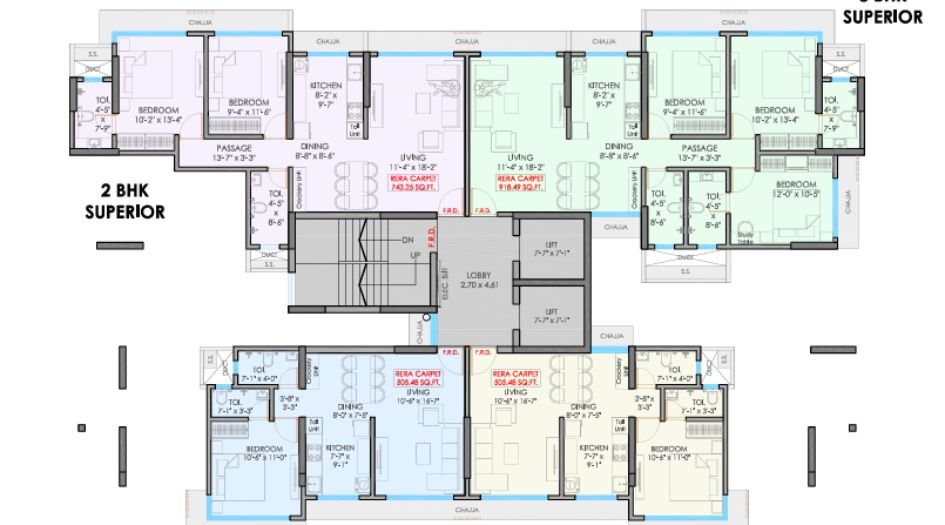
Aurus-Gallery-2BHK-743-3BHK-918-Fllor-plan
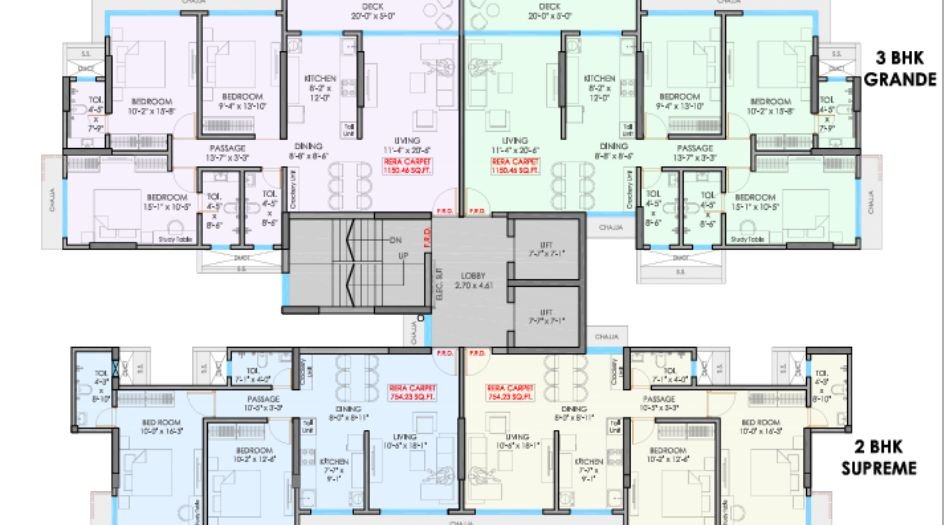
Aurus-Gallery-2BHK-754-3BHK-1150-Floor-Plan
B Chopda Aurus Ghatkopar Gallery
Elevation Images
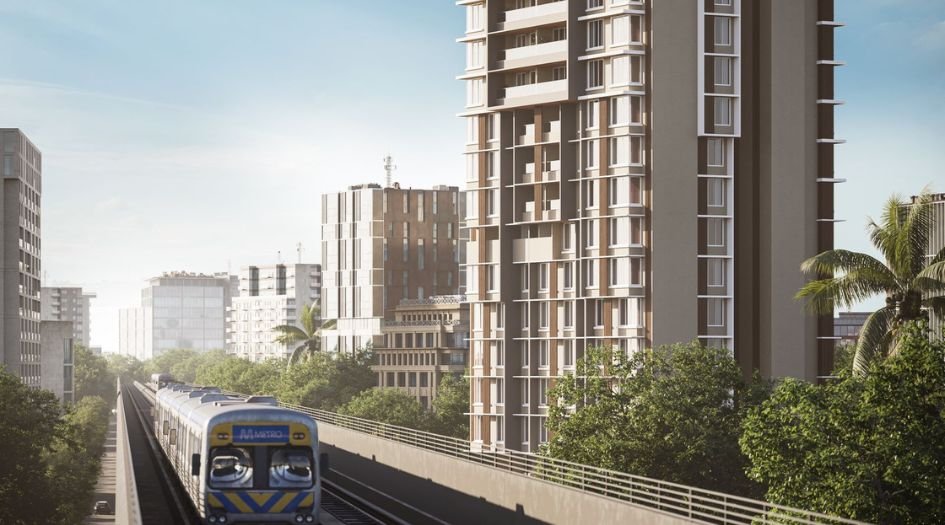
Aurus-Gallery-Elevation-1
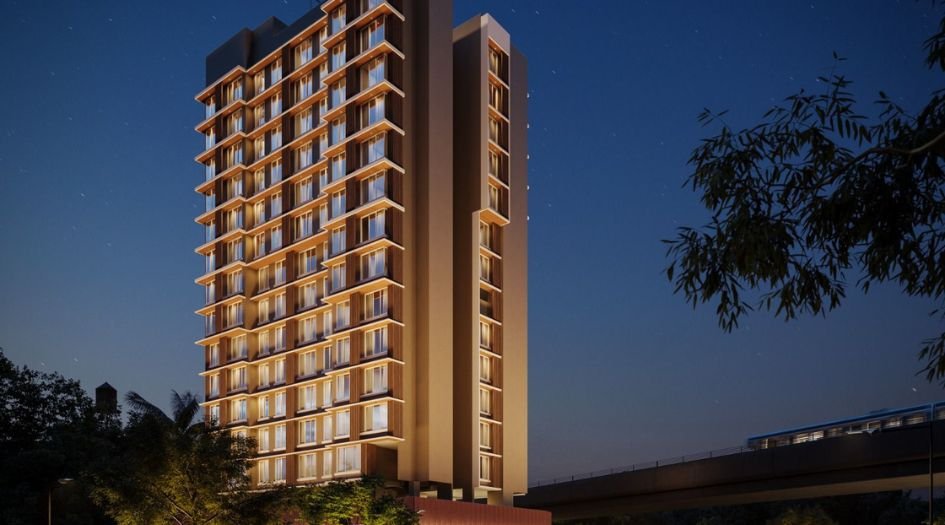
Aurus-Gallery-Elevation
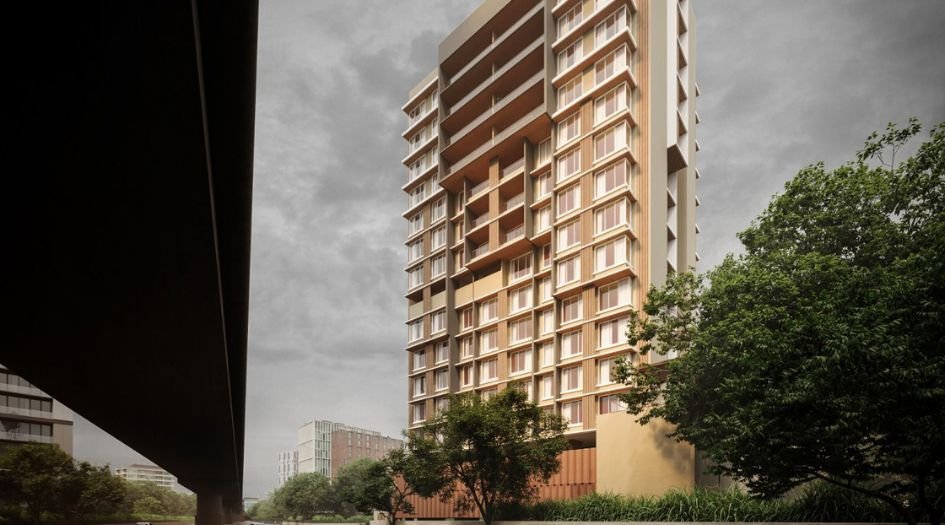
Aurus-Gallery-Elevation-1
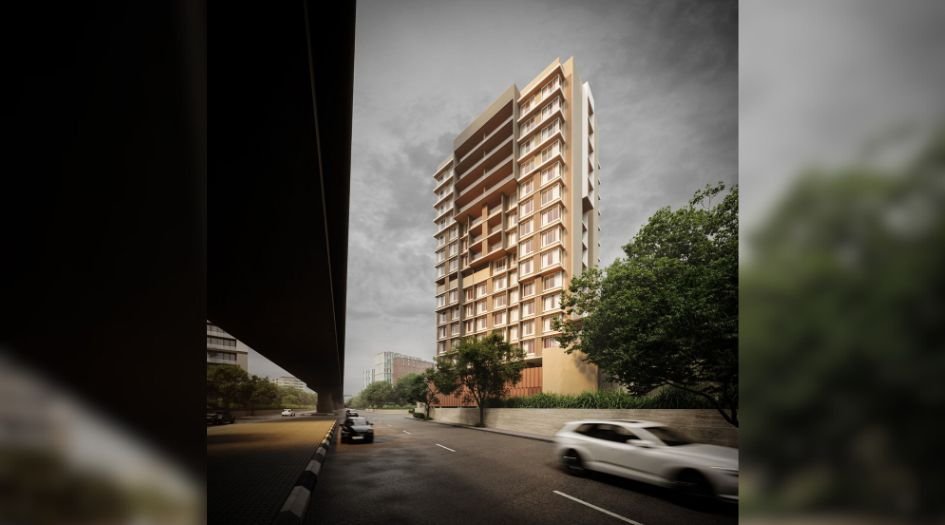
Aurus-Gallery-Elevation-2
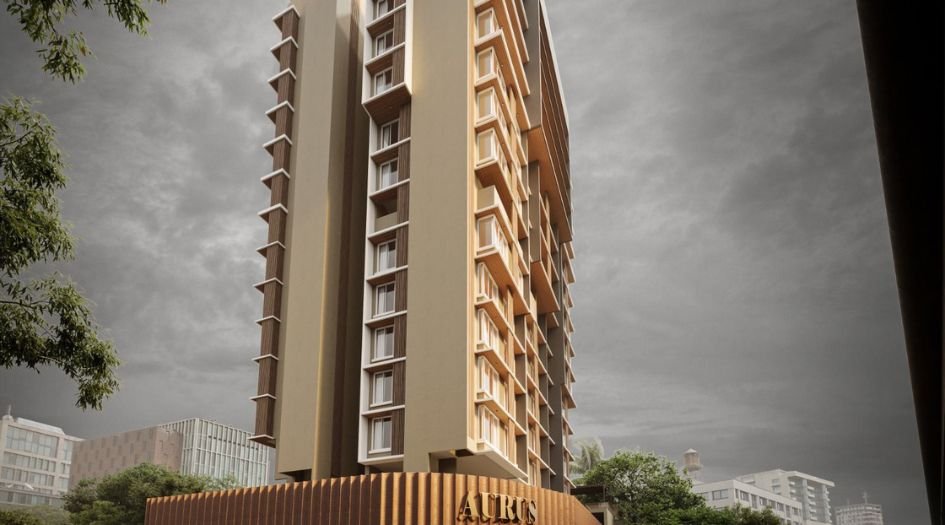
Aurus-Gallery-Elevation-3
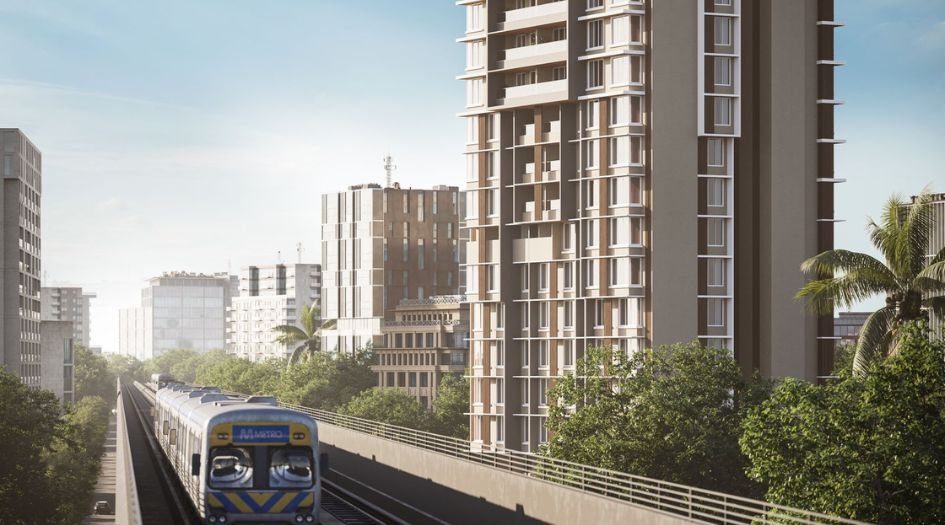
Aurus-Gallery-Elevation-4
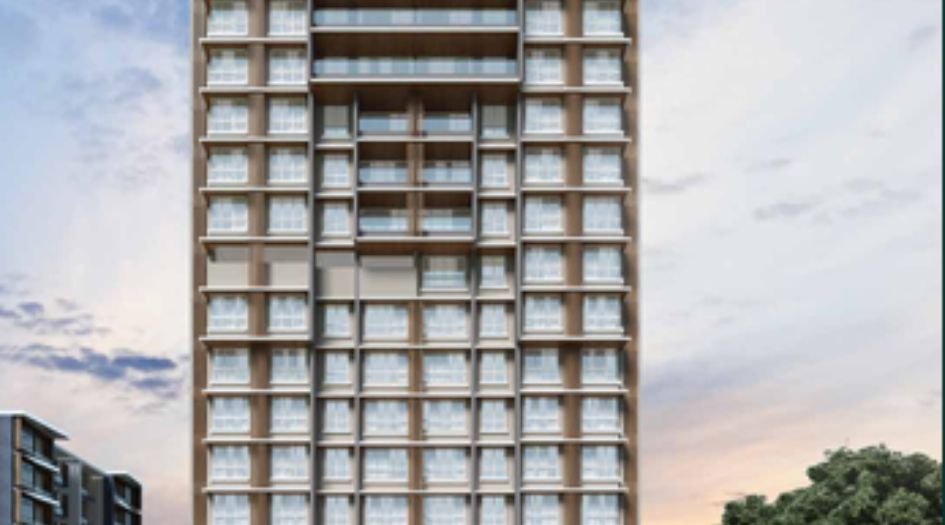
Aurus-Gallery-Elevation-5
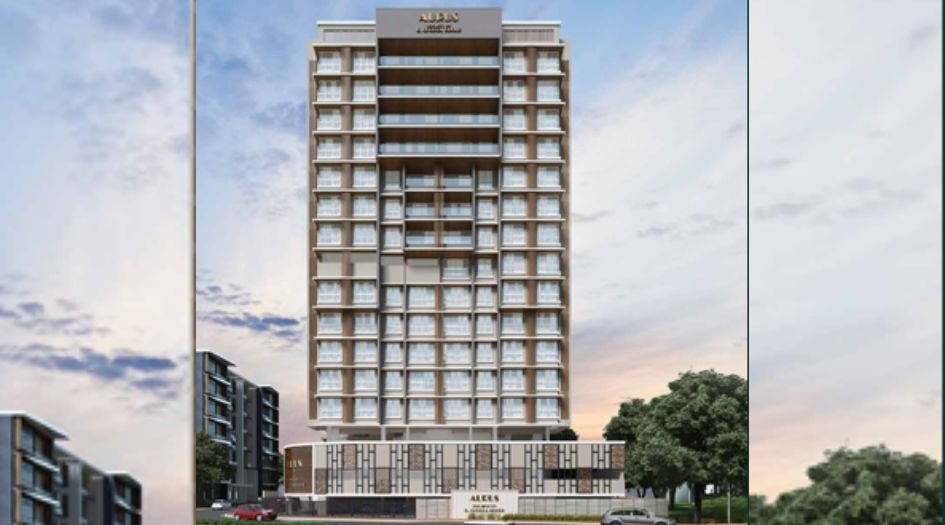
Aurus-Gallery-Elevation-6
Sample Flat Photos
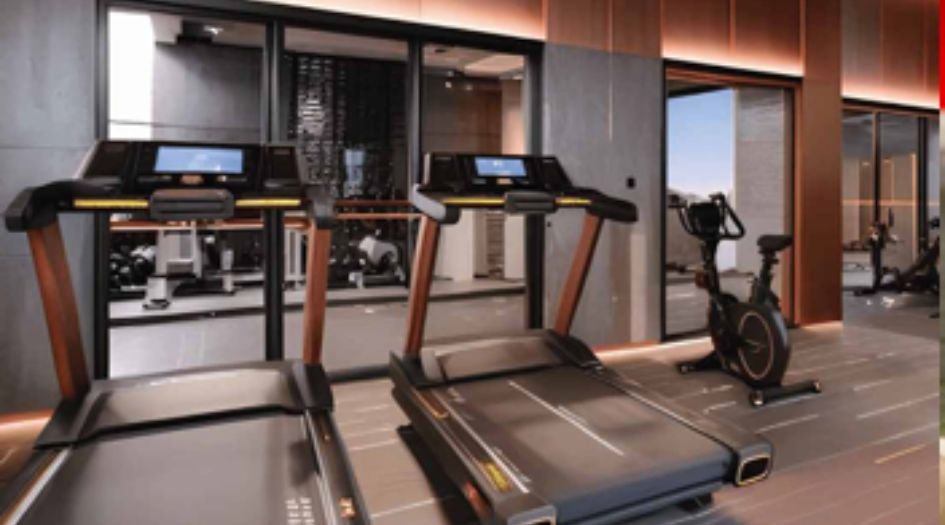
Aurus-Gallery-Fitness-centre

Aurus-Gallery-Kids-play-Area
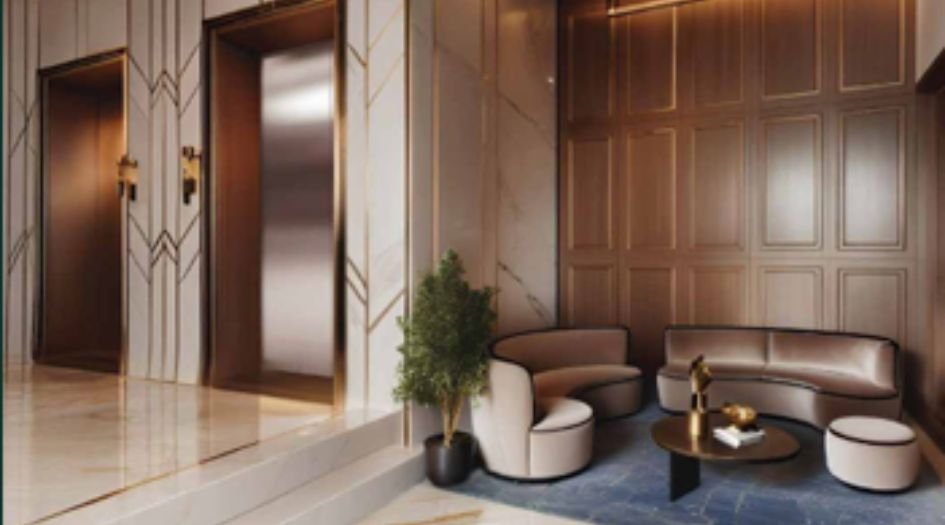
Aurus-Gallery-Lobby

Aurus-Gallery-open-amphitheatre

Aurus-Gallery-open-Jogging-Track
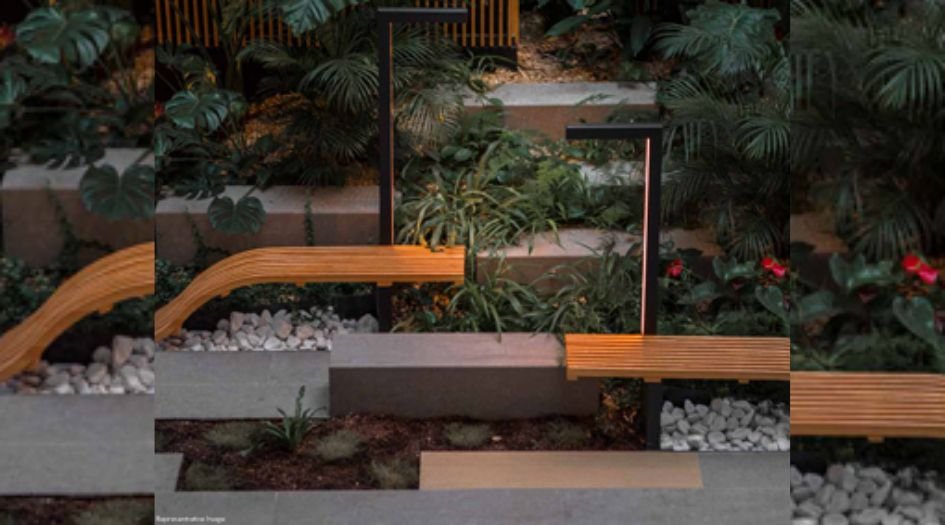
Aurus-Gallery-Senior-citizen-area
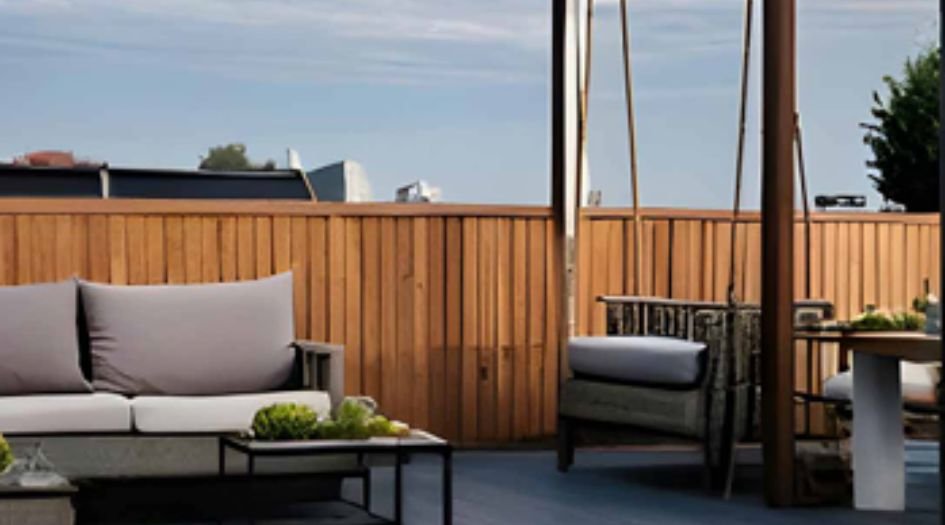
Aurus-Gallery-Sun-Deck
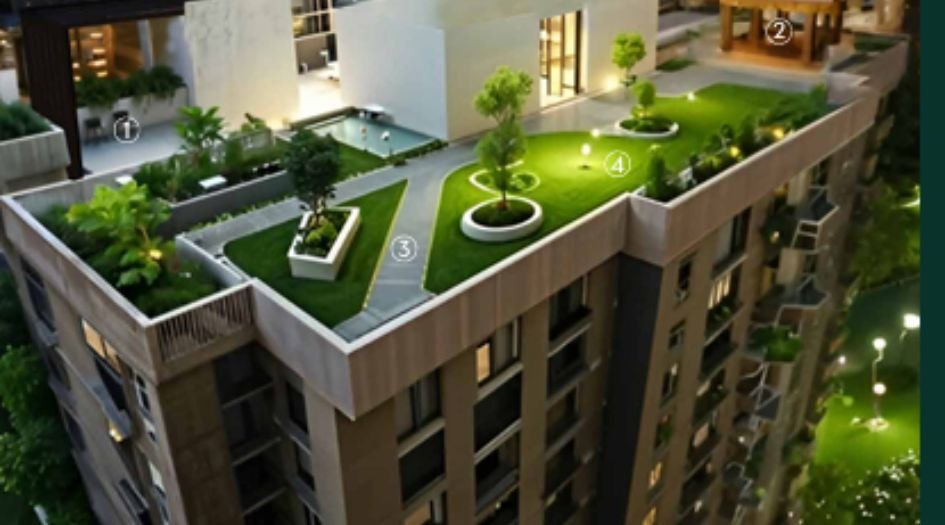
Aurus-Gallery-Terrace-Garden

Aurus-Gallery-Yoga-Meditation-Area
External Amenities
- Sun Deck
- Rooftop Lounge
- Walking Track
- Yoga and Meditation area
- Open Jogging Track
- Fitness Centre
- Kids Play Area
- Open Air Amphitheatre
- Senior Citizen India
- Business Lounge
Internal Features
- Vitrified Tiles for Living, Dining, Kitchen & Bedrooms
- Vitrified Tiles for Bathroom Flooring & Dado
- Wash Basin Counters
- Vitrified Tile Dado 2'0" high above Kitchen platform
- Kitchen platform with SS sink & Drain board
- Anti-skid tiles in the Balcony


B. Chopda Group
B. Chopda Group has charted an illustrious journey since its inception in 1968, marking a significant presence in construction in Mumbai, Thane, and Navi Mumbai. With a steadfast commitment to excellence, we have completed prestigious residential & commercial projects totalling approximately 12 million sq ft. From development, redevelopment, joint development, to civil and turnkey contracts, our comprehensive construction services span the entire project lifecycle, ensuring quality, aesthetic value, and customer satisfaction in building multistorey buildings. With a dedicated and knowledgeable staff, we consistently strive for exceptional client satisfaction, delivering precisely what our clients expect. Recognising the importance of personalised service, quality, safety, and client contentment, we have garnered a high retention rate from our clients. A substantial number of clients have been with us for more than two decades, illustrating the enduring relationships we have established within the real estate industry to date, believing in the quality of our services at all times
Enquire Now
B Chopda Aurus Ghatkopar Construction Status
B Chopda Aurus Ghatkopar Location
B Chopda Aurus Ghatkopar Sales Gallery / Office Address & Experience Center
Aurus, 90 Feet Road, Near Vikrant Circle opposite Garodia International School, Ghatkopar East, Mumbai, 400077
B Chopda Aurus Ghatkopar MahaRera
P51800055507
The website project is registered under maharera.maharashtra.gov.in
Frequently Asked Question
2 BHK695 to ~754 sq ft, 3 BHK 918 to ~992 sq ft
Sun Deck, Rooftop Lounge, Walking Track, Yoga and Meditation area, Open Jogging Track, Fitness Centre, Kids Play Area, Open Air Amphitheatre, Senior Citizen India,Business Launge and mor
It's situated on the 90‑Feet Road in Ghatkopar East, Central Mumbai Suburbs
Yes, Aurus is a RERA-authorized project with MahaRERA number P51800055507
The information provided on this website is intended exclusively for informational purposes and should not be construed as an offer of services. This site is managed by a RERA authorized real estate agent namely Digipace Consulting (OPC) Private Limited (Registered Agent bearing RERA No: A51700026634).
This website is a digital promotional showcase managed by
Digipace Consulting (OPC) Private Limited,
an independent, MahaRERA-registered real estate agent bearing
MahaRERA Real Estate Agent Registration No. A51700026634.
The project showcased herein, B Chopda Aurus Ghatkopar, is a registered real estate project developed by B Chopda Realtors, bearing MahaRERA Project Registration Number: P51800055507. All project-related particulars, including specifications, configurations, dynamic floor plans, and layout designs, are provided for consumer awareness and initial guidancee.
The text, representations, layout diagrams, and computer-generated mockups or images used on this portal are artist impressions and are indicative only. The final terms, pricing structure, dynamic stock availability, and specific project timelines are subject to change as per the promoter/developer’s updates or market modifications. In strict alignment with the Real Estate (Regulation and Development) Act, 2016 (RERA), all buyers are encouraged to independently verify all verified files, sanctioned building plans, and project progress statuses on the official MahaRERA website at https://maharera.maharashtra.gov.in under the registered project number before making any booking or financial commitment.
Digipace Consulting (OPC) Private Limited functions purely as an authorized sourcing/facilitating partner and shall not be held liable for any unilateral alterations made by the developer to the underlying layout or project construct.